




Bought with Lori R Jung • Galaxy Realty LLC
$977,000
$940,000
3.9%For more information regarding the value of a property, please contact us for a free consultation.
3 Beds
4 Baths
2,088 SqFt
SOLD DATE : 04/06/2022
Key Details
Sold Price $977,000
Property Type Townhouse
Sub Type End of Row/Townhouse
Listing Status Sold
Purchase Type For Sale
Square Footage 2,088 sqft
Price per Sqft $467
Subdivision Mc Lean Province
MLS Listing ID VAFX2053312
Sold Date 04/06/22
Style Colonial
Bedrooms 3
Full Baths 2
Half Baths 2
HOA Fees $137/mo
HOA Y/N Y
Abv Grd Liv Area 1,686
Year Built 1986
Available Date 2022-03-08
Annual Tax Amount $6,398
Tax Year 2011
Lot Size 2,970 Sqft
Acres 0.07
Property Sub-Type End of Row/Townhouse
Source BRIGHT
Property Description
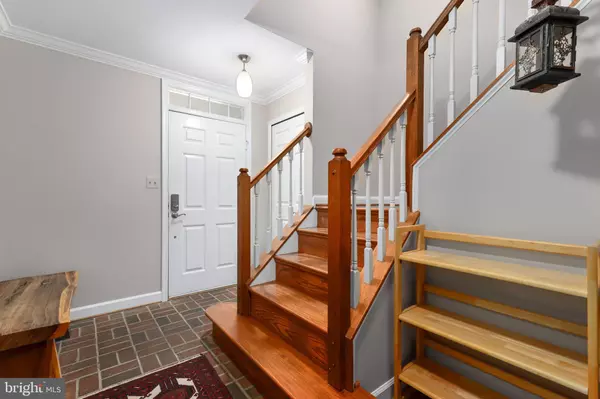
Don't miss this beautiful, end-unit townhome that is perfectly situated for privacy and gorgeous views! Bright and well maintained with all new windows, a lovely kitchen, updated bathrooms, and well-organized closets (Elfa systems installed in all). The stunning backyard, which allows for flexibility, is professionally landscaped and has an automatic sprinkler system. The yard also has raised beds with rich soil allowing for gardening. Close to Metro and great schools! Schedule your visit today!
Location
State VA
County Fairfax
Zoning 305
Rooms
Other Rooms Living Room, Dining Room, Primary Bedroom, Bedroom 2, Bedroom 3, Kitchen, Family Room, Foyer, Breakfast Room
Basement Outside Entrance, Rear Entrance, Fully Finished, Walkout Level
Interior
Interior Features Breakfast Area, Butlers Pantry, Kitchen - Table Space, Dining Area, Crown Moldings, Primary Bath(s), Wood Floors, Floor Plan - Traditional, Ceiling Fan(s), Window Treatments
Hot Water Electric
Heating Heat Pump(s)
Cooling Ceiling Fan(s), Heat Pump(s)
Fireplaces Number 1
Fireplaces Type Screen
Equipment Dishwasher, Disposal, Dryer, Icemaker, Refrigerator, Stove, Washer
Fireplace Y
Window Features Insulated,Screens,Skylights
Appliance Dishwasher, Disposal, Dryer, Icemaker, Refrigerator, Stove, Washer
Heat Source Central
Exterior
Parking Features Garage Door Opener, Garage - Front Entry
Garage Spaces 1.0
Utilities Available Under Ground
Amenities Available Common Grounds
Water Access N
Roof Type Asphalt
Accessibility None
Attached Garage 1
Total Parking Spaces 1
Garage Y
Private Pool No
Building
Story 3
Foundation Concrete Perimeter
Above Ground Finished SqFt 1686
Sewer Public Sewer
Water Public
Architectural Style Colonial
Level or Stories 3
Additional Building Above Grade, Below Grade
New Construction N
Schools
School District Fairfax County Public Schools
Others
HOA Fee Include Common Area Maintenance,Snow Removal,Trash,Insurance,Management,Reserve Funds,Road Maintenance
Senior Community No
Tax ID 40-2-42- -7
Ownership Fee Simple
SqFt Source 2088
Special Listing Condition Standard
Read Less Info
Want to know what your home might be worth? Contact us for a FREE valuation!

Our team is ready to help you sell your home for the highest possible price ASAP

GET MORE INFORMATION
